STRASSEN - Rue du X Septembre




Info
STRASSEN – PIESCH III
Location: Rue du X Septembre & Rue des Ardennes | Strassen
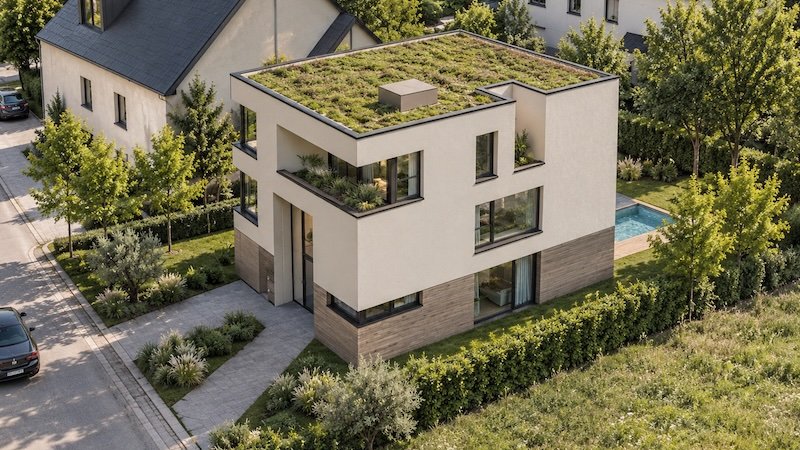
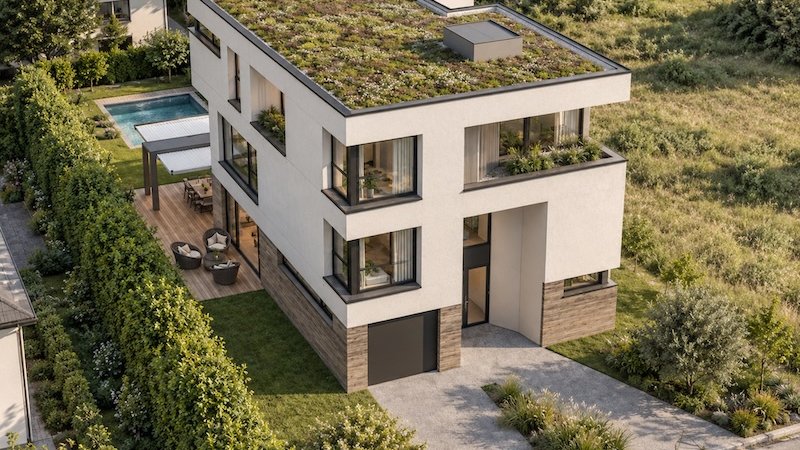
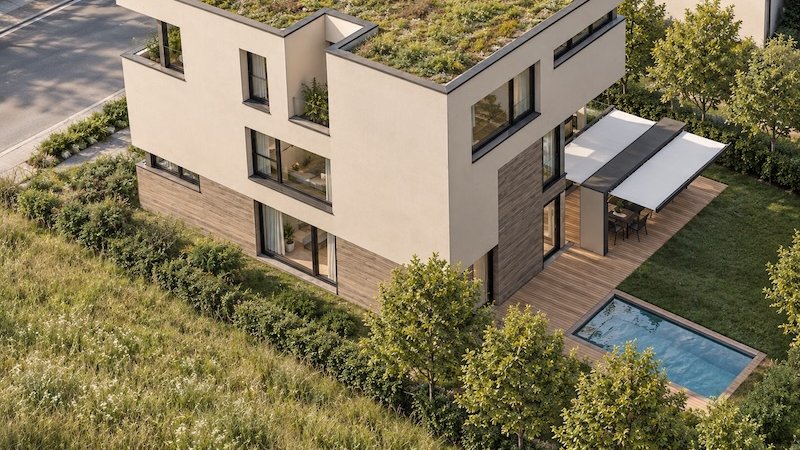
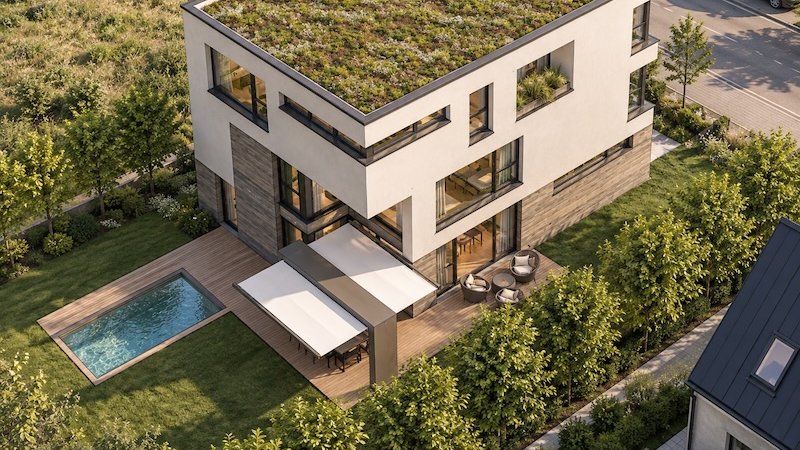
PIESCH III is the final phase of the AM PIESCH residential development in Strassen.
The remaining properties include two fully completed and move-in-ready family homes, as well as one plot for a detached villa, offered with a fully customisable building project.
Location
The development is situated in a quiet and sought-after residential area in the south of Strassen, only approximately 1 km from Belair.
It offers quick access to Luxembourg City, while shops, schools, restaurants, public transport and all everyday amenities in Strassen are within easy reach.
Please click here to watch a video presentation of the housinge development Am Piesch.
ContactCharacteristics
VILLA- Lot 1
The final available parcel for an exquisite standalone villa.
On this plot you have the possibility to create your complete customized dream home.
The estate is presented with a turnkey building contract, ensuring a seamless process with an estimated construction period of approximately 18 months.
Please click here to watch a video presentation of the Villa N*1.
TOWNHOUSES - 15 & 23 - Rue des Ardennes
These two contemporary townhouses are fully completed and available immediately, offering generous living spaces, well-designed outdoor areas and modern features.
Each house includes a bright and spacious living and dining area with kitchen, opening directly onto the terrace and garden, as well as three bedrooms on the first floor.
The top floor provides an additional space with direct access to a large rooftop terrace, which can be used as a bedroom, home office or leisure area depending on the house.
At basement level, each property offers indoor parking for two cars, together with a cellar and technical rooms.
House no. 23 also benefits from a private lift serving the different levels.
Both homes are equipped with underfloor heating, a heat pump, double-flow ventilation, triple glazing and electric shutters.
Certain interior adaptations are still possible, subject to technical feasibility.
Please click here to watch a video presentation of the townhouse N*15.
Please click here to watch a video presentation of the townhouse N*23.


Lot 1 - Villa free |
Lot 16 free |
Lot 20 free |